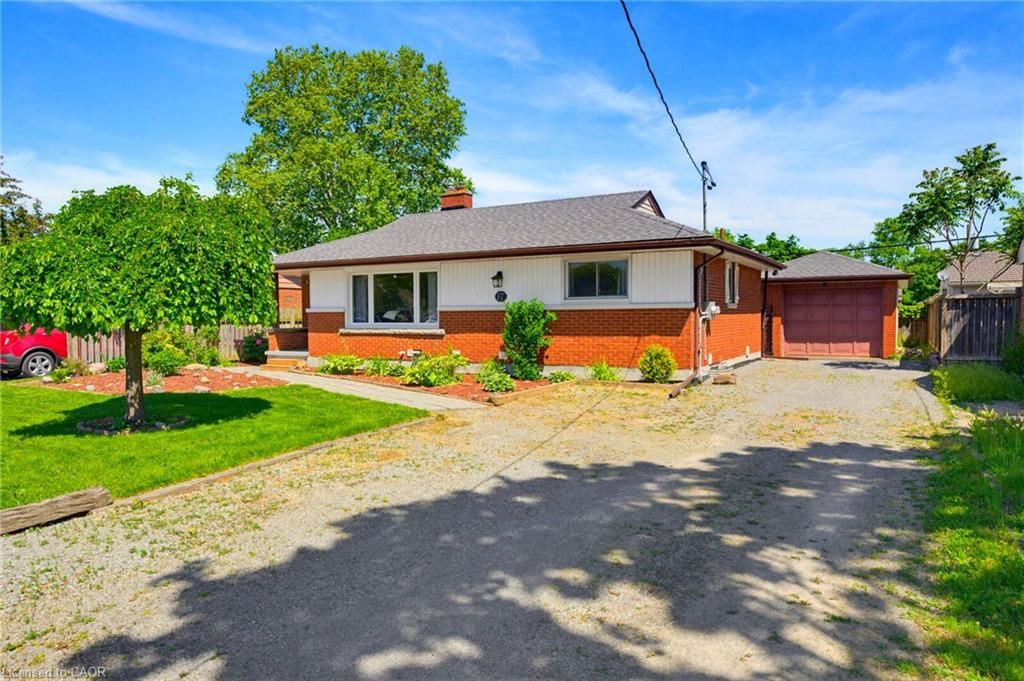
<-- style PDP --> 5 Lailey Street, St. Catharines - Single Family Residence for sale for $624,900
  • sold
  • leased

5 Lailey Street

St. Catharines, ON, L2M 5G7 - Lincoln Mall

$624,900$000000

  • Neighbourhood

    Lincoln Mall

  • Major Intersection

  • Listed Since: 1516 day(s)

  • Last update: 1423 day(s) ago

Overview

  • Property Type

    Single Family Residence, Bungalow Raised

  • Bedrooms

    2 + 1

  • Bathrooms

    2

  • Basement

    Full, Finished, Sump Pump

  • Kitchen

    n/a

  • Total Parking

    3 (1 null Garage)

  • Lot Size

    33.99x100 (Acres)

  • Taxes

    $3,794.60 (2022)

  • Type

    Freehold

Property Description

Property description for 5 Lailey Street, St. Catharines

Built in 2005, this beautiful raised bungalow comes equipped with two kitchens and truly offers the perfect layout for those looking for their own space under one roof. Located in a wonderful neighbourhood in the heart of St. Catharines, close to the Kiwanis Centre, Lester B. Pearson Park and with easy access to the QEW - this one here is truly a gem! The surrounding community offers great schools, quaint bakeries, unique shops and an abundance of city conveniences are only minutes from your front door. The wide driveway boasts plenty of parking and leads to the attached garage with convenient interior access to the spacious foyer. With a unique entryway, providing privacy between the two levels, this property would be ideal for a multi-generational family or friends looking to pool resources and purchase their first home together. The main level opens to a generously sized, open-concept living room and dining area which provides ample space for the whole family to relax comfortably. The oversized sliding glass doors at the rear of the home draw you into the adorable kitchen which features lovely, tiled flooring, tons of counter space for meal preparation and lots of storage for all your kitchen devices. Direct access from the kitchen to the deck and backyard beyond makes keeping an eye on the kids as they play outside a breeze! Two bedrooms, including the well-appointed primary with a sizeable closet and generous window, and a 4-piece bath complete the tour of this level. Downstairs, the fully finished lower level offers an office space, perfect for those remote workdays, a dedicated laundry room along with a full eat-in kitchen, living room, the home's second full bath and a bonus room that is currently being utilized as a bedroom. Outside, the fully fenced yard provides a lovely area for family fun with enough space for an above ground pool plus a playset. Recent, major updates include: roof (2018) and furnace (2016). Come make 5 Lailey Street your address!

Listed by REVEL Realty Inc., Brokerage

  • MLS #

    40319892

  • Sq. Ft

    1925

  • Sq. Ft. Source

    MLS

  • Lot Irregularities

    n/a

  • Year Built

    2005

  • Pool

    Above Ground

  • Drive

    n/a

  • Garage

    n/a

  • Total Parking

    3

  • Family Room

    n/a

  • Den

    n/a

  • Exterior

    Brick, Vinyl Siding

  • Fireplace

    n/a

  • Roof

    Asphalt Shing

  • Foundation

    Poured Concrete

  • Elevator

    n/a

  • Water View

    n/a

  • Laundry Level

    n/a

  • Heat

    Forced Air, Natural Gas

  • A/C

    Central Air

  • Water

    Municipal

  • Water Supply

    n/a

  • Sewers

    n/a

  • Central Vac

    Y

  • Bedroom

    3.07 x 2.72 ft Main level

  • Bedroom Primary

    4.01 x 3.48 ft Main level

  • Bathroom

    false Main level

    4-Piece

  • Kitchen

    4.29 x 3.23 ft Main level

  • Living Room/Dining Room

    3.02 x 7.39 ft Main level

  • Foyer

    2.39 x 1.80 ft Main level

  • Office

    2.90 x 2.46 ft Lower level

  • Laundry

    2.97 x 2.21 ft Lower level

  • Bathroom

    false Lower level

    4-Piece

  • Bedroom

    2.92 x 3.73 ft Lower level

  • Living Room

    4.44 x 3.02 ft Lower level

  • Kitchen

    3.00 x 3.40 ft Lower level

  • MLS #

    40319892

  • Sq. Ft

    1925

  • Sq. Ft. Source

    MLS

  • Lot Irregularities

    n/a

  • Year Built

    2005

  • Pool

    Above Ground

  • Drive

    n/a

  • Garage

    n/a

  • Total Parking

    3

  • Family Room

    n/a

  • Den

    n/a

  • Exterior

    Brick, Vinyl Siding

  • Fireplace

    n/a

  • Roof

    Asphalt Shing

  • Foundation

    Poured Concrete

  • Elevator

    n/a

  • Water View

    n/a

  • Laundry Level

    n/a

  • Heat

    Forced Air, Natural Gas

  • A/C

    Central Air

  • Water

    Municipal

  • Water Supply

    n/a

  • Sewers

    n/a

  • Central Vac

    Y

  • Bedroom

    3.07 x 2.72 ft Main level

  • Bedroom Primary

    4.01 x 3.48 ft Main level

  • Bathroom

    false Main level

    4-Piece

  • Kitchen

    4.29 x 3.23 ft Main level

  • Living Room/Dining Room

    3.02 x 7.39 ft Main level

  • Foyer

    2.39 x 1.80 ft Main level

  • Office

    2.90 x 2.46 ft Lower level

  • Laundry

    2.97 x 2.21 ft Lower level

  • Bathroom

    false Lower level

    4-Piece

  • Bedroom

    2.92 x 3.73 ft Lower level

  • Living Room

    4.44 x 3.02 ft Lower level

  • Kitchen

    3.00 x 3.40 ft Lower level

Thinking of Selling?

Find Out Your Home’s Value in Today’s Market!

No Email or Signup is required to view your home estimate.

estimate your home value

Contact Manoj Kukreja

Sales Representative,
Century 21 People’s Choice Realty Inc.,
Brokerage
(647) 576 - 2100

Manoj profile avatar

Mortgage Calculator

This data is for informational purposes only.

Mortgage Payment per month

Principal Amount

Interest

Total Payable

Amortization

Amortization

Closing Cost Calculator

This data is for informational purposes only.

Closing Cost Total for this property

Total Cash flow for purchasing this property

Down Payment(%)*
Additional information

Provincial Land Transfer Tax

Ontario Land Transfer Tax Rebate

Toronto Land Transfer Tax

Toronto Land Transfer Tax Rebate

PST on CMHC Insurance Premium

Lawyer Fees

$2,825

Government Registration Fee's

$164

Title Insurance

Closing Cost Total

Total Cash flow for purchasing this property

Provincial Land Transfer Tax

Ontario Land Transfer Tax Rebate

Toronto Land Transfer Tax

Toronto Land Transfer Tax Rebate

PST on CMHC Insurance Premium

Lawyer Fees

$2,825

Government Registarion Fee's

$164

Title Insurance

Down Payment(%)*

* A down payment of less than 20% is permitted only for first-time home buyers purchasing their principal residence. The minimum down payment required is 5% for the portion of the purchase price up to $500,000, and 10% for the portion between $500,000 and $1,500,000. For properties priced over $1,500,000, a minimum down payment of 20% is required.

Thinking of Selling?

Find Out Your Home’s Value in Today’s Market!

No Email or Signup is required to view your home estimate.

estimate your home value

Contact Manoj Kukreja

Sales Representative, Century 21 People’s Choice Realty Inc., Brokerage
(647) 576 - 2100

Manoj profile avatar

Recent Sold Listings in Lincoln Mall, St. Catharines

Popular Cities